
A modular kitchen in Pune costs ₹1.5 lakh and above for a straight layout, ₹3 lakh and above for an L-shaped layout, and ₹3.7 lakh and above for a U-shaped layout, before GST and appliances. The layout you pick changes the bill more than almost any other choice, because it decides how much cabinetry and countertop you actually need. This guide breaks the cost down by layout, material, finish level and the extras that often show up after the first quote.
Kitchen Size & Layout Options in Pune
Most Pune flats fall into one of four kitchen layouts, and the floor plan usually decides which ones are even possible before cost enters the conversation.
- Straight (single-wall): all cabinets and the counter run along one wall. Common in 1 BHK and smaller 2 BHK kitchens in areas like Wagholi and Hadapsar, and in compact layouts under roughly 70 to 90 sq ft.
- L-shaped: cabinets run along two adjoining walls, forming a corner. The most common layout in 2 BHK and 3 BHK flats across Pune, since it fits most rectangular kitchens without wasting a corner.
- U-shaped: cabinets run along three walls. Needs a wider kitchen, usually 8 ft or more on the open side, so it is more common in larger 3 BHK flats and independent houses in areas like Baner and Viman Nagar.
- Parallel (galley): two facing walls of cabinets with a walkway between. Works well in narrow, long kitchens but needs at least 4 ft of clear walkway, so it is less common in compact Pune flats.
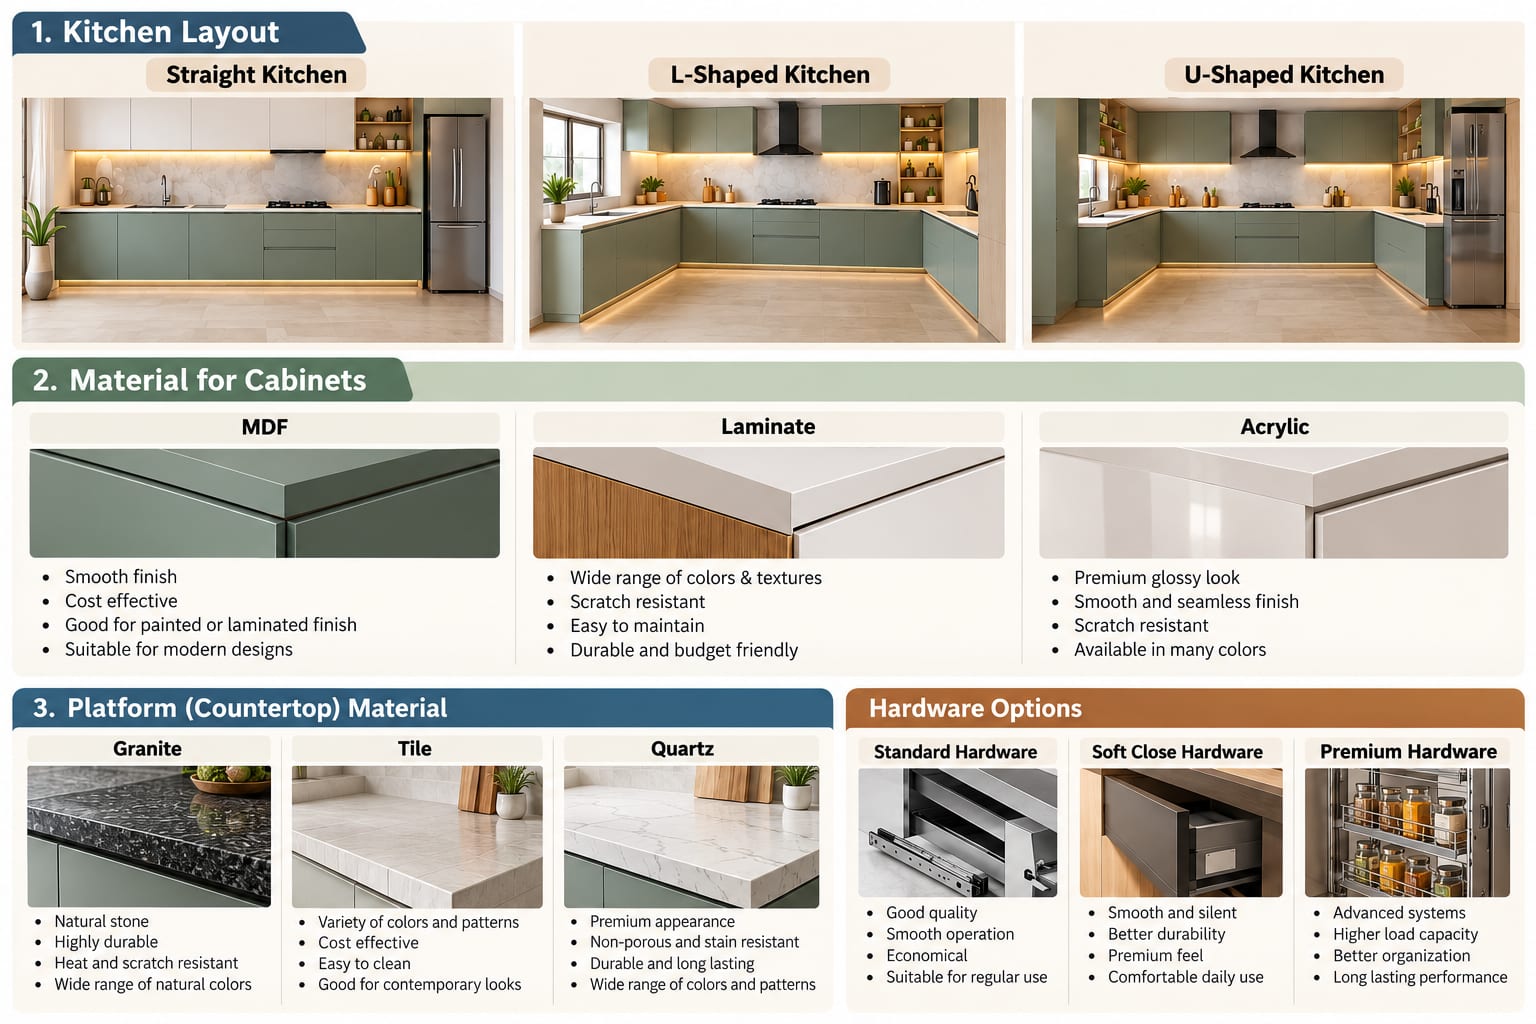
Before you compare quotes by layout, it also helps to know how interior designer fees in Pune are structured, since the fee model changes what a "kitchen quote" actually includes.
Cost by Layout Type: Straight, L, U-Shaped
The table below gives typical total costs for each layout at a mid-range finish, for cabinets, countertop and basic fittings, before appliances and GST.
| Layout | Typical kitchen size | Cost range | Best suited to |
|---|---|---|---|
| Straight | Up to roughly 90 sq ft | ₹1.5L and above | 1 BHK, compact 2 BHK |
| L-shaped | Roughly 90 to 130 sq ft | ₹3L and above | 2 BHK, 3 BHK |
| U-shaped | 130 sq ft and above | ₹3.7L and above | Larger 3 BHK, independent houses |
A U-shaped kitchen does not just cost more because it is bigger; it also carries more corner units, more running length of countertop, and often an extra corner carousel or pull-out fitting, which adds to the hardware bill. For the kitchen's share of a full home budget, see our 2 BHK interior design cost in Pune guide.
Cost Per Square Foot: Material & Finish Levels
Per sq ft rates (of kitchen floor area, cabinets and countertop only) rise with the finish level, since finish decides the shutter material, hardware brand and countertop stone.
| Finish level | Typical specification | Rate per sq ft |
|---|---|---|
| Basic | MDF or plywood carcass, laminate shutters, granite countertop | ₹1,200 to ₹1,800 |
| Mid-range | Plywood carcass, acrylic or PU shutters, granite or 15 mm tile countertop | ₹1,800 to ₹2,800 |
| Premium | Marine plywood carcass, high-gloss acrylic or glass shutters, premium hardware, granite or quartz countertop | ₹3,000 to ₹5,500 |
These rates apply to the kitchen's own floor area, not the whole flat, which is why a small kitchen at a premium finish can still cost less in total than a large kitchen at a basic finish.
Budget Breakdown: Cabinets, Appliances, Counters
Within a typical modular kitchen bill, hardware (hinges, channels, baskets) takes the largest share, with cabinets and carcass a close second and appliances next if you include a chimney and hob.
| Component | Share of total budget |
|---|---|
| Hardware (hinges, channels, baskets) | 45% to 55% |
| Cabinets and carcass | 35% to 40% |
| Chimney and hob (if included) | 10% to 18% |
| Countertop | 8% to 12% |
| Sink and faucet | 3% to 5% |
| Lighting and electrical fittings | 3% to 5% |
| Backsplash tiling | 3% to 5% |
Ask your designer to itemise the quote against this breakdown. A quote that lumps cabinets, counter and appliances into one number makes it hard to spot where it is higher or lower than another company's offer.
Modular Kitchen + Wardrobe: Combo Options
Many Pune homeowners book the kitchen and one or two bedroom wardrobes together, since the measurement visit, 3D design and installation team overlap. Combining the two usually brings a modest saving over booking them separately, mainly from shared logistics rather than cheaper materials.
| Combo | Approximate combined cost |
|---|---|
| L-shaped kitchen + 1 wardrobe | ₹4.4L to ₹6.3L |
| L-shaped kitchen + 2 wardrobes | ₹6.3L to ₹8.8L |
| U-shaped kitchen + 2 wardrobes | ₹7.5L to ₹11.3L |
If you are planning the kitchen alongside the rest of the home rather than as a standalone purchase, our cost estimator gives a single itemised number across rooms instead of adding separate quotes together.
Material Choices: Plywood, MDF, Acrylic & Costs
The carcass material and the shutter finish are priced separately, and each has a different trade-off between cost and durability in Pune's climate.
| Material | Used for | Cost impact vs. laminate-on-plywood base | Notes for Pune |
|---|---|---|---|
| Plywood (BWP/BWR grade) | Carcass (box structure) | Base reference | Handles monsoon humidity well; recommended for base units near the sink |
| MDF | Carcass, painted or high-gloss shutters | ₹150 to ₹250 per sq ft cheaper | Smoother finish, but more sensitive to moisture; better for overheads than base units |
| Acrylic shutters | Shutter finish (over plywood or MDF) | +₹500 to ₹900 per sq ft | High-gloss, easy to wipe clean; shows fingerprints more than matte finishes |
| Laminate shutters | Shutter finish | Base reference | Wide range of textures, most economical and widely available in Pune |
If your kitchen sees direct sun through a window, avoid dark high-gloss acrylic on that run, since it shows heat marks and fingerprints faster than lighter or matte finishes.
Hidden Costs & What's Included
These are the items that most often turn up after the first quote, not inside it:
- GST at 18% on cabinets, hardware and most fittings.
- Electrical and plumbing changes, including new points for the chimney, hob and dishwasher.
- Chimney ducting through an external wall, which may need society permission in some buildings.
- Dado (backsplash) tiling behind the counter, if not already finished.
- Removal and disposal of the old kitchen.
- Delivery and installation charges, especially for upper floors without a service lift.
- Changes requested after cabinets go into fabrication, which are billed as extra.
Ask before you sign: whether the quote is cabinets-only or includes the sink, faucet, chimney and hob; whether GST is already added; and what happens if a society restricts work hours, deliveries or noise, since this can push the installation date.
For full design-to-execution projects, including a modular kitchen, Tryakshaay Interiors charges a single fee of 15% of the project cost, covering design and execution, with the initial consultation and site visit free. See how this compares with other interior designer fee models in Pune.
Timeline & Installation Process
A modular kitchen moves through the same stages regardless of layout; the main difference is how long fabrication and installation take for more cabinetry.
| Layout | Typical timeline |
|---|---|
| Straight | 20 to 30 days |
| L-shaped | 25 to 35 days |
| U-shaped | 35 to 45 days |
- Site visit and measurement: a designer measures the space and checks electrical, plumbing and ventilation points.
- Design and 3D visualisation: layout, cabinet sizes and finish options are shared for approval.
- Material and finish selection: carcass material, shutter finish and countertop are finalised and locked in the quote.
- Factory fabrication: cabinets are cut and assembled off-site while any civil, electrical or plumbing changes happen at home.
- Installation: cabinets, countertop and backsplash are fitted on site.
- Final fittings and handover: sink, faucet, chimney, hob and lighting are connected and checked before handover.
We commit to the timeline agreed at sign-off, provided the scope does not change afterwards, there is no extreme weather or natural calamity, and there are no issues outside our control, such as a society restricting work hours, deliveries or noise.
Frequently Asked Questions
What is the cost of a modular kitchen in Pune?
A modular kitchen in Pune typically costs ₹1.5 lakh and above for a straight layout, ₹3 lakh and above for an L-shaped layout, and ₹3.7 lakh and above for a U-shaped layout, before GST. The exact figure depends on your kitchen's size, the material and finish you choose, and the appliances you add.
Which is cheaper: L-shaped or U-shaped kitchen?
An L-shaped kitchen is cheaper than a U-shaped kitchen because it uses less cabinetry and countertop. In Pune, L-shaped layouts generally start around ₹3 lakh, while U-shaped layouts start around ₹3.7 lakh and go higher depending on size and finish.
How much does a 10 x 7 modular kitchen cost?
A 10 x 7 ft kitchen (about 70 sq ft) usually suits a straight or L-shaped layout and costs roughly ₹1.9 lakh to ₹3.5 lakh in Pune at basic to mid-level finishes, before appliances and GST. A U-shaped layout rarely fits comfortably in this footprint.
Is plywood or MDF better for a modular kitchen?
Plywood handles Pune's monsoon humidity better and is the safer choice near the sink and water lines, though it costs more. MDF is smoother for painted or high-gloss shutter finishes and costs less, but it is more sensitive to moisture, so it is better suited to overhead cabinets and dry areas than to the base units under the sink.
How long does a modular kitchen take to install?
A straight kitchen typically takes 20 to 30 days from measurement to handover, an L-shaped kitchen 25 to 35 days, and a U-shaped kitchen 35 to 45 days. Factory fabrication runs in parallel with site preparation, so most of this time is fabrication and curing, not on-site work.
Does the modular kitchen price include chimney and hob?
Not always. Many quotes price the cabinets, countertop and shutters only, with the chimney, hob, sink and faucet listed as a separate appliances and fittings line. Always ask whether your quote is cabinets-only or includes appliances, since this is one of the biggest differences between two quotes of similar size.
Figures are general guides based on published Pune market ranges and are not a quote. Actual costs depend on your kitchen's size, materials, appliances and site conditions.